

1401 YELLOW FINCH DR, Davenport, FL 33837
REQUEST A TOUR If you would like to see this home without being there in person, select the "Virtual Tour" option and your agent will contact you to discuss available opportunities.
In-PersonVirtual Tour
$ 260,000
Est. payment | /mo

3 Beds

3 Baths

1,720 SqFt


Save
$ 260,000
Est. payment | /mo
Save

3 Beds

3 Baths

1,720 SqFt

Key Details

Property Type Townhouse

Sub Type Townhouse

Listing Status Active

Purchase Type For Sale

Square Footage 1,720 sqft

Price per Sqft $151

Subdivision Atria/Ridgewood Lakes

MLS Listing ID P4939936

Bedrooms 3

Full Baths 2

Half Baths 1

HOA Fees $98/mo

HOA Y/N Yes

Annual Recurring Fee 2026.0

Year Built 2022

Annual Tax Amount $3,864

Lot Size 1,742 Sqft

Acres 0.04

Property Sub-Type Townhouse

Source Stellar MLS

Property Description

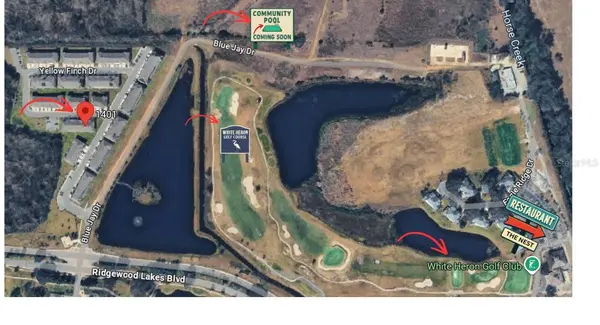
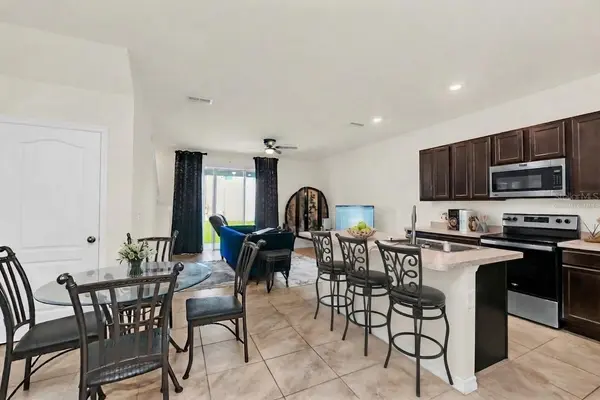
Virtually Staged. No CDD and low HOA! Welcome to Atria at Ridgewood Lakes, a 24-hour guard-gated community offering a wonderful combination of convenience, amenities, and Central Florida lifestyle. This beautifully designed 3-bedroom, 2.5-bath, 1,720-square-foot townhome with a 1-car garage and 2-car driveway was built in 2022 and features two-story concrete block construction. Inside, the spacious primary suite offers a walk-in closet and en-suite bath with dual sinks and an oversized walk-in shower. One of the secondary bedrooms also features a walk-in closet, while a linen closet and under-stair storage provide additional storage space throughout the home. The kitchen includes a walk-in pantry, and the second-story laundry closet adds everyday convenience...washer and dryer included. Tile flooring flows throughout the common areas. Smart Home technology includes keyless entry, a SkyBell system, and Alexa integration. Enjoy the unique lifestyle of Ridgewood Lakes, where golf carts are permitted throughout the community. Golf enthusiasts will appreciate having White Heron Golf Club right within Ridgewood Lakes, featuring an 18-hole championship course, multiple tee options, practice facilities, driving range, and more. After a round of golf, or simply for an enjoyable meal, The Nest Restaurant, with a 4.7 Google rating, at White Heron offers lunch and dinner featuring American and international cuisines, along with a full bar and regular social entertainment, including live music, karaoke, bingo, and trivia nights. You'll have access to the Ridgewood Lakes Tennis & Pickleball courts, as well as Atria's exclusive amenities that are continuing to take shape, with the community's new pool area, pool cabanas, and walking nature trails around the pool anticipated to be completed in the first quarter of 2027, while the playground is already completed. The community also offers flexibility for pet owners, with no breed or size restrictions for dogs. For those considering the home as their primary residence, leases have a minimum term of seven months, helping maintain a more residential community atmosphere while prohibiting short-term rentals.Conveniently located off US 27 and 4 miles from I-4, this home offers easy access to shopping, restaurants, entertainment, ChampionsGate, world-class golf, Walt Disney World and everything Central Florida has to offer. Approximately 3 miles away, Posner Park features over 60 storefronts offering an exceptional selection of shopping, dining, and entertainment, including a Cinépolis IMAX Theater, BJ's Wholesale Club, Ulta, Marshalls, Target, PetSmart, Dick's Sporting Goods, Best Buy, Hobby Lobby, HomeGoods, Michaels, Books-A-Million, and more. Dining options include Davenport's Ale House, First Watch, Chipotle, Culver's, and Starbucks.Schedule your showing today!

Location

State FL

County Polk

Community Atria/Ridgewood Lakes

Area 33837 - Davenport

Zoning RES

Interior

Interior Features Ceiling Fans(s), Open Floorplan, PrimaryBedroom Upstairs, Solid Surface Counters, Solid Wood Cabinets, Split Bedroom, Walk-In Closet(s)

Heating Central

Cooling Central Air

Flooring Carpet, Tile

Furnishings Unfurnished

Fireplace false

Appliance Dishwasher, Disposal, Microwave, Range, Refrigerator

Laundry Inside, Laundry Closet, Upper Level

Exterior

Exterior Feature Rain Gutters, Sidewalk

Garage Spaces 1.0

Community Features Gated Community - Guard, Golf Carts OK, Golf, Playground, Pool, Restaurant, Sidewalks, Tennis Court(s)

Utilities Available BB/HS Internet Available, Cable Available, Electricity Connected, Fiber Optics, Public, Sewer Connected, Water Connected

Amenities Available Gated, Golf Course, Pickleball Court(s), Playground, Pool, Tennis Court(s), Trail(s)

View Y/N No

Water Access No

Roof Type Shingle

Porch Covered, Rear Porch

Attached Garage true

Exposure North

Garage true

Private Pool No

Building

Entry Level Two

Foundation Slab

Lot Size Range 0 to less than 1/4

Builder Name D.R. Horton

Sewer Public Sewer

Water Public

Structure Type Block

New Construction false

Others

Pets Allowed Cats OK, Dogs OK, Yes

HOA Fee Include Guard - 24 Hour

Senior Community No

Ownership Fee Simple

Monthly Total Fees $168

Acceptable Financing Cash, Conventional, FHA, USDA Loan, VA Loan

Membership Fee Required Required

Listing Terms Cash, Conventional, FHA, USDA Loan, VA Loan

Special Listing Condition None

Stellar MLS
Listed by Jenn Manzella FLORIDA REALTY MARKETPLACE

Nearby Locations

James Dennis

"My job is to find and attract mastery-based agents to the office, protect the culture, and make sure everyone is happy! "

GET MORE INFORMATION

Name
Phone*
Message

Go tour this home

1401 YELLOW FINCH DR