


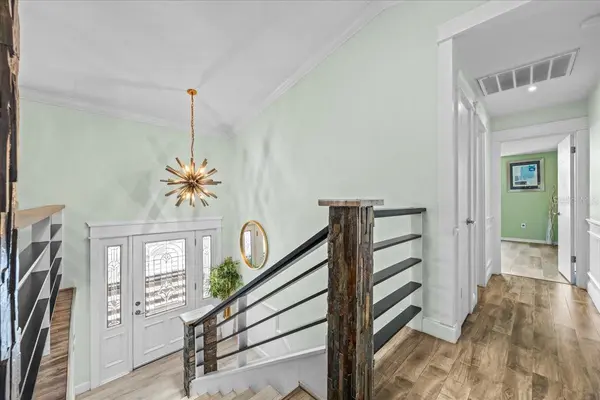



4 Beds
3 Baths
3,228 SqFt
4 Beds
3 Baths
3,228 SqFt
Key Details
Property Type Single Family Home
Sub Type Single Family Residence
Listing Status Active
Purchase Type For Sale
Square Footage 3,228 sqft
Price per Sqft $229
Subdivision Gulf Harbors Sea Forest
MLS Listing ID TB8548040
Bedrooms 4
Full Baths 3
HOA Fees $90/mo
HOA Y/N Yes
Annual Recurring Fee 1080.0
Year Built 1987
Annual Tax Amount $7,050
Lot Size 6,098 Sqft
Acres 0.14
Property Sub-Type Single Family Residence
Source Stellar MLS
Property Description
Step inside to discover beautifully updated living spaces designed for both everyday enjoyment and effortless entertaining. The updated kitchen features quartz countertops and flows seamlessly into the inviting living areas, creating a stylish and functional space to gather with family and friends. Take in the coastal surroundings from two spacious balconies, one on each level, offering beautiful outdoor living and opportunities to enjoy the Florida sunshine and waterfront setting.
Step outside and experience your own private waterfront oasis! Enjoy refreshing pool days, launch the boat from your floating dock, and take advantage of direct Gulf access for boating, fishing, and unforgettable sunsets on the water. This property provides the waterfront lifestyle you've been dreaming of—right in your own backyard!
Gulf Harbors offers an incredible collection of amenities, including private beach access, tennis courts, a community pool, and boat launches, making this one of the area's most sought-after coastal communities. And for added peace of mind, this property did NOT flood!
Priced to sell, this is an incredible opportunity to own a spacious luxury waterfront home in a premier coastal community with direct access to the Gulf. Whether you're looking for a full-time residence, second home, or waterfront retreat, this one is ready to impress!
Schedule your private showing today and come experience Gulf Harbors waterfront living for yourself!
Location
State FL
County Pasco
Community Gulf Harbors Sea Forest
Area 34652 - New Port Richey
Zoning R4
Rooms
Other Rooms Family Room
Interior
Interior Features Ceiling Fans(s), Crown Molding, Eat-in Kitchen, High Ceilings, Living Room/Dining Room Combo, Open Floorplan, PrimaryBedroom Upstairs, Split Bedroom, Walk-In Closet(s)
Heating Electric
Cooling Central Air
Flooring Laminate, Tile
Fireplaces Type Electric
Furnishings Unfurnished
Fireplace true
Appliance Cooktop, Dishwasher, Microwave, Refrigerator
Laundry In Kitchen
Exterior
Exterior Feature Balcony, Private Mailbox
Garage Spaces 2.0
Pool In Ground
Utilities Available BB/HS Internet Available, Electricity Available, Water Available
Waterfront Description Canal - Saltwater
View Y/N Yes
Water Access Yes
Water Access Desc Canal - Saltwater
View Water
Roof Type Tile
Porch Covered
Attached Garage true
Exposure East
Garage true
Private Pool Yes
Building
Lot Description Cul-De-Sac
Story 2
Entry Level Two
Foundation Slab
Lot Size Range 0 to less than 1/4
Sewer Public Sewer
Water Public
Structure Type Block,Concrete,Stucco
New Construction false
Others
Pets Allowed Yes
Senior Community No
Ownership Fee Simple
Monthly Total Fees $90
Acceptable Financing Cash, Conventional, FHA, VA Loan
Membership Fee Required Required
Listing Terms Cash, Conventional, FHA, VA Loan
Special Listing Condition None

Nearby Locations
"My job is to find and attract mastery-based agents to the office, protect the culture, and make sure everyone is happy! "