



3 Beds
2 Baths
1,302 SqFt
3 Beds
2 Baths
1,302 SqFt
Key Details
Property Type Single Family Home
Sub Type Single Family Residence
Listing Status Active
Purchase Type For Sale
Square Footage 1,302 sqft
Price per Sqft $229
Subdivision Deltona Lakes Un 11
MLS Listing ID O6443337
Bedrooms 3
Full Baths 2
HOA Y/N No
Year Built 1988
Annual Tax Amount $5,031
Lot Size 10,890 Sqft
Acres 0.25
Lot Dimensions 80x135
Property Sub-Type Single Family Residence
Source Stellar MLS
Property Description
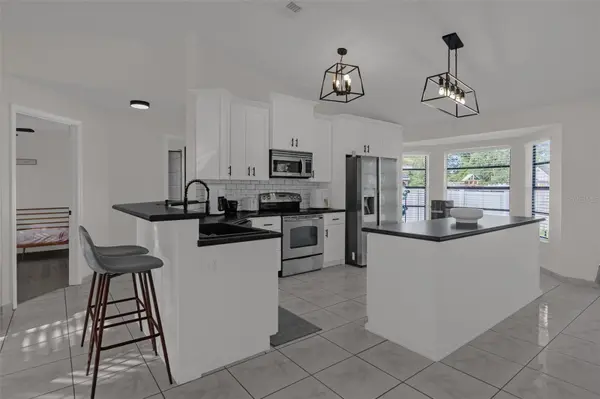
Step inside to a bright and open floor plan designed for comfortable everyday living and easy entertaining. The spacious kitchen is a true focal point of the home, featuring an open view of the living area and formal dining space, allowing everyone to stay connected whether you're preparing a meal, enjoying a casual evening, or hosting guests. The generous living area provides plenty of room for comfortable furnishings and creates a seamless flow throughout the main living spaces.
The home offers three well-proportioned bedrooms and two bathrooms, providing a practical layout with plenty of flexibility for families, guests, a home office, or additional personal space. The single-story design makes the home convenient and easy to navigate.
Outside, the property truly stands out. Situated on a large 10,000+ square-foot corner lot, there is plenty of outdoor space to enjoy. The fully fenced yard offers added privacy and creates a wonderful setting for outdoor activities, entertaining, pets, gardening, or simply relaxing. The newer landscape design adds to the home's curb appeal and gives the exterior a fresh, polished appearance.
Location is another major advantage. The home is conveniently located approximately 2 miles from an I-4 expressway entrance, making commuting and travel throughout Central Florida much easier. Enjoy convenient access to surrounding communities, shopping, dining, entertainment, and major employment areas.
Schedule your showing TODAY!!!
Location
State FL
County Volusia
Community Deltona Lakes Un 11
Area 32725 - Deltona / Enterprise
Zoning R-1
Interior
Interior Features Ceiling Fans(s), Eat-in Kitchen, Living Room/Dining Room Combo, Open Floorplan, Primary Bedroom Main Floor, Thermostat, Walk-In Closet(s)
Heating Central
Cooling Central Air
Flooring Epoxy, Forestry Stewardship Certified, Laminate, Tile
Furnishings Partially
Fireplace false
Appliance Dishwasher, Dryer, Microwave, Range, Refrigerator, Washer
Laundry Laundry Closet
Exterior
Exterior Feature Lighting, Private Mailbox, Rain Gutters
Garage Spaces 2.0
Utilities Available BB/HS Internet Available, Cable Available, Electricity Connected, Public, Sewer Connected, Water Connected
View Y/N No
Water Access No
Roof Type Shingle
Attached Garage true
Exposure East
Garage true
Private Pool No
Building
Story 1
Entry Level One
Foundation Slab
Lot Size Range 1/4 to less than 1/2
Sewer Septic Tank
Water Public
Structure Type Concrete
New Construction false
Schools
Elementary Schools Forest Lake Elem
Middle Schools Deltona Middle
High Schools Deltona High
Others
Senior Community No
Ownership Fee Simple
Acceptable Financing Cash, Conventional, FHA, VA Loan
Listing Terms Cash, Conventional, FHA, VA Loan
Special Listing Condition None
Virtual Tour https://media.floridahomephoto.com/sites/exoqdqgz/unbranded

Nearby Locations
"My job is to find and attract mastery-based agents to the office, protect the culture, and make sure everyone is happy! "