





4 Beds
4 Baths
2,688 SqFt
4 Beds
4 Baths
2,688 SqFt
Key Details
Property Type Single Family Home
Sub Type Single Family Residence
Listing Status Active
Purchase Type For Sale
Square Footage 2,688 sqft
Price per Sqft $316
Subdivision Acreage
MLS Listing ID O6441912
Bedrooms 4
Full Baths 4
HOA Y/N No
Year Built 1925
Annual Tax Amount $13,489
Lot Size 7,405 Sqft
Acres 0.17
Property Sub-Type Single Family Residence
Source Stellar MLS
Property Description
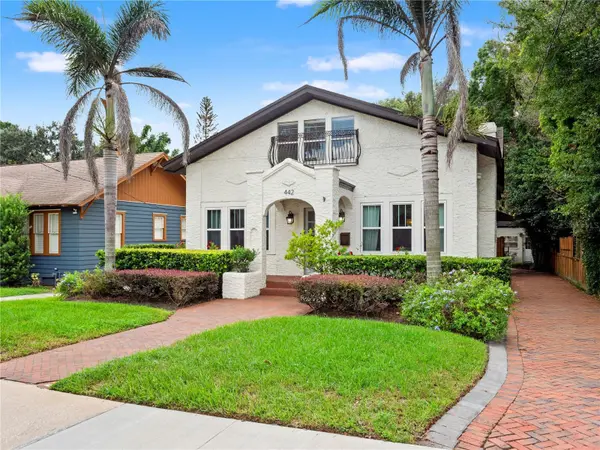
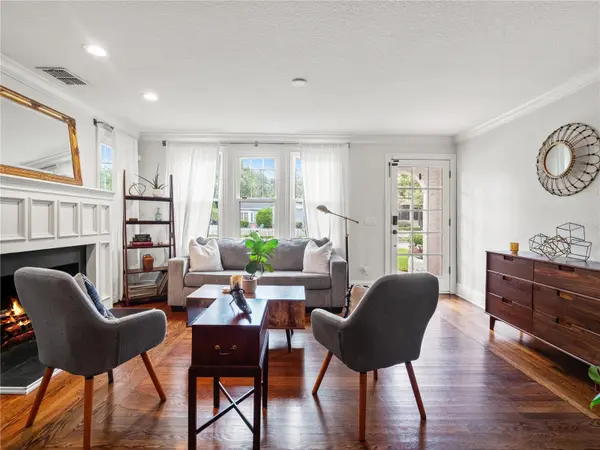
From the moment you enter, the home feels warm and inviting, with beautiful wood floors, a spacious living room with a wood-burning fireplace, and a separate dining area ideal for entertaining. The updated kitchen serves as the centerpiece of the home, featuring custom cabinetry, stone countertops, stainless steel appliances, a large center island, dry bar, and abundant storage.
The kitchen opens directly to an impressive vaulted family room surrounded by oversized windows and glass doors, creating a bright and airy gathering space with views of the private backyard. The first floor also offers two bedrooms and two full bathrooms, providing excellent flexibility for guests, family, or a home office.
Upstairs, the primary suite offers a private retreat with generous built-in closet space and a beautifully updated bathroom featuring dual vanities, a large glass-enclosed walk-in shower with built-in bench, and a separate soaking tub. An additional bedroom and full bathroom complete the upper level.
Adding exceptional versatility, the detached guest house includes its own full bathroom, air conditioning, and kitchenette. Whether used for guests, extended family, a private office, creative space, or an additional living area, this separate structure adds a level of flexibility rarely found in the neighborhood.
Outside, the fenced backyard and expansive stone porch create an inviting setting for outdoor dining, entertaining, or relaxing in privacy. The location is equally impressive, placing you minutes from Lake Davis, Lake Cherokee, Delaney Park, Thornton Park, Downtown Orlando, restaurants, coffee shops, shopping, and major roadways, while Orlando International Airport and Central Florida's world-famous attractions are easily accessible.
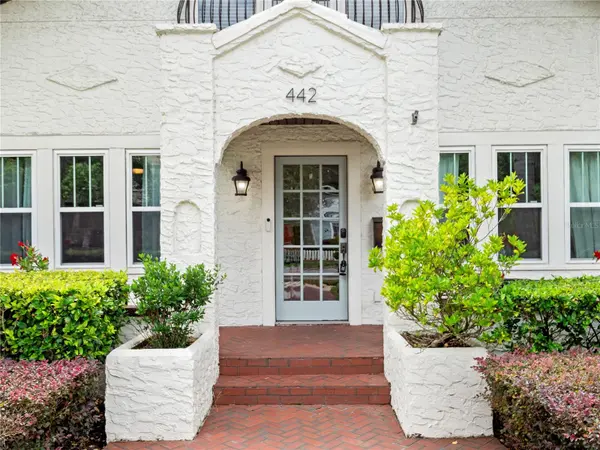
A distinctive home, an exceptional location, and the flexibility of a detached guest house make 442 Briercliff Drive a truly special Delaney Park offering.
Location
State FL
County Orange
Community Acreage
Area 32806 - Orlando/Delaney Park/Crystal Lake
Zoning R-1/T/AN
Rooms
Other Rooms Family Room
Interior
Interior Features Built-in Features, Ceiling Fans(s), Dry Bar, Eat-in Kitchen, High Ceilings, Other, PrimaryBedroom Upstairs, Stone Counters, Vaulted Ceiling(s)
Heating Central, Electric
Cooling Central Air
Flooring Tile, Wood
Fireplaces Type Living Room, Wood Burning
Furnishings Unfurnished
Fireplace true
Appliance Dishwasher, Microwave, Range, Refrigerator
Laundry Inside, Laundry Room
Exterior
Exterior Feature Lighting, Other, Sidewalk
Parking Features Driveway, Electric Vehicle Charging Station(s)
Fence Fenced, Wood
Utilities Available Cable Available, Electricity Connected, Sewer Connected, Water Connected
View Y/N No
Water Access No
View Trees/Woods
Roof Type Shingle
Porch Rear Porch
Exposure North
Garage false
Private Pool No
Building
Lot Description Landscaped, Level, Sidewalk, Paved
Entry Level Two
Foundation Crawlspace
Lot Size Range 0 to less than 1/4
Sewer Public Sewer
Water Public
Structure Type Stucco,Frame
New Construction false
Schools
Elementary Schools Blankner Elem
Middle Schools Blankner School (K-8)
High Schools Boone High
Others
Pets Allowed Yes
Senior Community No
Ownership Fee Simple
Acceptable Financing Cash, Conventional, FHA, VA Loan
Listing Terms Cash, Conventional, FHA, VA Loan
Special Listing Condition None
Virtual Tour https://www.propertypanorama.com/instaview/stellar/O6441912

Nearby Locations
"My job is to find and attract mastery-based agents to the office, protect the culture, and make sure everyone is happy! "