
12040 SE 94TH CT, Belleview, FL 34420
REQUEST A TOUR If you would like to see this home without being there in person, select the "Virtual Tour" option and your agent will contact you to discuss available opportunities.
In-PersonVirtual Tour
$ 449,000
Est. payment | /mo

3 Beds

2 Baths

2,876 SqFt


$ 449,000
Est. payment | /mo

3 Beds

2 Baths

2,876 SqFt

Key Details

Property Type Single Family Home

Sub Type Farm

Listing Status Active

Purchase Type For Sale

Square Footage 2,876 sqft

Price per Sqft $156

Subdivision Woodberry Forest

MLS Listing ID G5118006

Bedrooms 3

Full Baths 2

HOA Y/N No

Year Built 2004

Annual Tax Amount $1,243

Lot Size 5.550 Acres

Acres 5.55

Lot Dimensions 330x660

Property Sub-Type Farm

Source Stellar MLS

Property Description

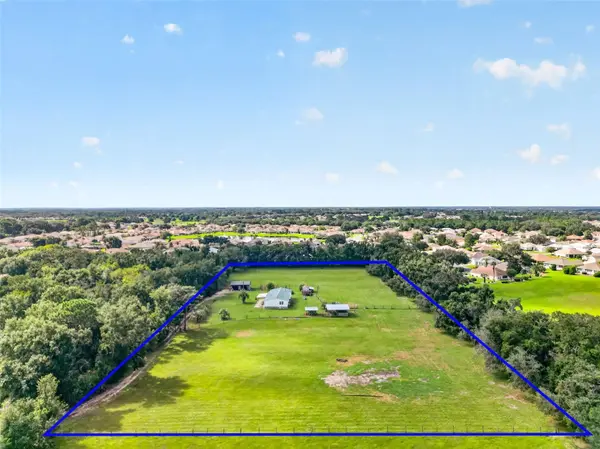
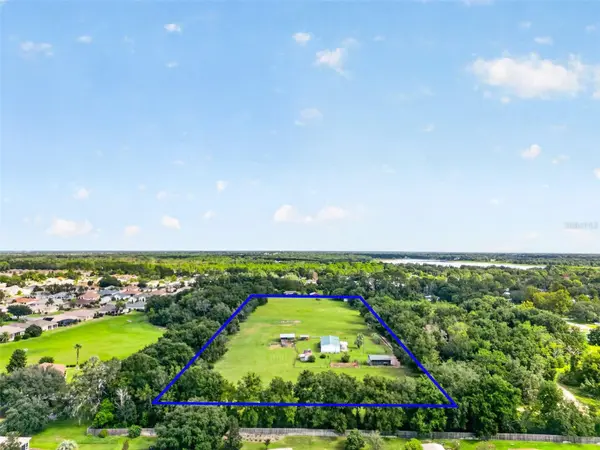
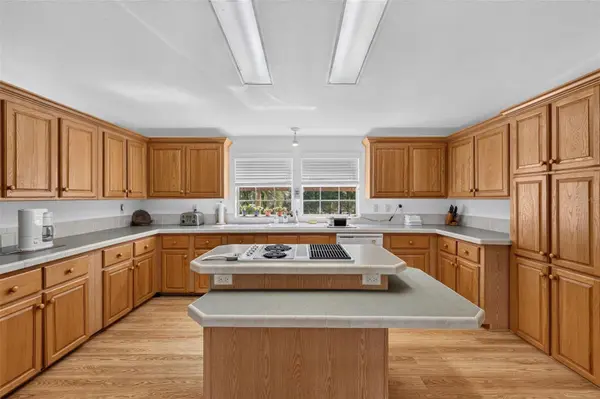
Extremely Private "Family Farm." When I say family... I mean you can split this 5.5 acre farm into separate parcels with a family division and build more homes on it. This is a rare property with a dedicated deeded road access to the owner. This home practically shows brand new and has been well loved. The ac unit is brand new as of August 2026, The metal roof is brand new as of May 2024, the 2 car garage workshop's roof was just installed on June 2023, the kitchen stove and refrigerator are new as of 2026, the range and microwave are new as of 2023! The entire property is perimeter fenced and also has two fenced paddocks. There is a 2 stall barn with turn out paddocks and an under roof hay storage. With an overall width of the barn being 24' x 24', the two 12' x 12' stalls are ample space for your horses. The separate two car Garage Mahal (24' x 30') has electric, a concrete pad, a car lift, a generator, a welder and even a second refrigerator to keep you hydrated in that ample room for all your fun projects. There is a solar gate opener with driveway alarms for a private entrance. All the fields have water lines run to them. There is a separate fenced garden area. There is another storage barn with a chicken coup on the back side. There is an additional concrete pad ( roughly 16' x 48' ) at the front entry of this Jacobson home for a patio and a two stall carport. The property is border tree lined for even more privacy. Oh! And, we haven't even begun to talk about the inside of the home yet. The primary suite measures a whopping 15' x 17' with a walk in closet the size of 4' x 15'. The home has a living room and sunken great room off of the kitchen with a fireplace and built in shelves. The kitchen has real Wood Cabinets! Every bedroom has a walk in closet. This home has 2,876 Sq Ft! If all that listed is still not enough, the seller is willing to negotiate with the acceptable offer to the home the John Deere Tractor, Dodge Truck, Horse Trailer, Flatbed Trailer, 48" Riding Lawn Mower, Gas Welding Equipment, Pressure Washer, Car Lift, and even his Bees and Hive. Come let's make a deal and bring the horses, cows, chickens, ducks, you name it on your own Ag property!

Location

State FL

County Marion

Community Woodberry Forest

Area 34420 - Belleview

Zoning A1

Rooms

Other Rooms Great Room

Interior

Interior Features Built-in Features, Cathedral Ceiling(s), Ceiling Fans(s), Crown Molding, Eat-in Kitchen, High Ceilings, Kitchen/Family Room Combo, Primary Bedroom Main Floor, Split Bedroom, Vaulted Ceiling(s), Walk-In Closet(s), Window Treatments

Heating Central

Cooling Central Air

Flooring Carpet, Laminate

Fireplaces Type Electric

Furnishings Negotiable

Fireplace true

Appliance Built-In Oven, Cooktop, Dishwasher, Disposal, Dryer, Electric Water Heater, Freezer, Ice Maker, Microwave, Range, Refrigerator, Washer

Laundry Laundry Room

Exterior

Exterior Feature Private Entrance, Private Yard, Storage

Parking Features Workshop in Garage

Garage Spaces 2.0

Fence Fenced

Utilities Available BB/HS Internet Available, Electricity Connected

View Y/N No

Water Access No

View Trees/Woods

Roof Type Metal

Porch Patio

Attached Garage false

Exposure East

Garage true

Private Pool No

Building

Lot Description Cleared, Farm, In County, Level, Oversized Lot, Pasture, Private, Unpaved, Zoned for Horses

Story 1

Entry Level One

Foundation Pillar/Post/Pier

Lot Size Range 5 to less than 10

Sewer Septic Tank

Water Well

Structure Type Vinyl Siding

New Construction false

Others

Pets Allowed Yes

Senior Community No

Ownership Fee Simple

Acceptable Financing Cash, Conventional, FHA, USDA Loan, VA Loan

Listing Terms Cash, Conventional, FHA, USDA Loan, VA Loan

Special Listing Condition None

Virtual Tour https://www.propertypanorama.com/instaview/stellar/G5118006

Stellar MLS
Listed by Susan Steinmetz JUST A FARMGIRL REALTY LLC

Nearby Locations

James Dennis

"My job is to find and attract mastery-based agents to the office, protect the culture, and make sure everyone is happy! "

GET MORE INFORMATION

Name
Phone*
Message

Go tour this home

12040 SE 94TH CT