




3 Beds
3 Baths
2,521 SqFt
3 Beds
3 Baths
2,521 SqFt
Key Details
Property Type Single Family Home
Sub Type Single Family Residence
Listing Status Active
Purchase Type For Sale
Square Footage 2,521 sqft
Price per Sqft $614
Subdivision Hyde Park Heights 2
MLS Listing ID A4706402
Bedrooms 3
Full Baths 2
Half Baths 1
Construction Status Completed
HOA Y/N No
Year Built 2017
Annual Tax Amount $9,860
Lot Size 9,583 Sqft
Acres 0.22
Property Sub-Type Single Family Residence
Source Stellar MLS
Property Description
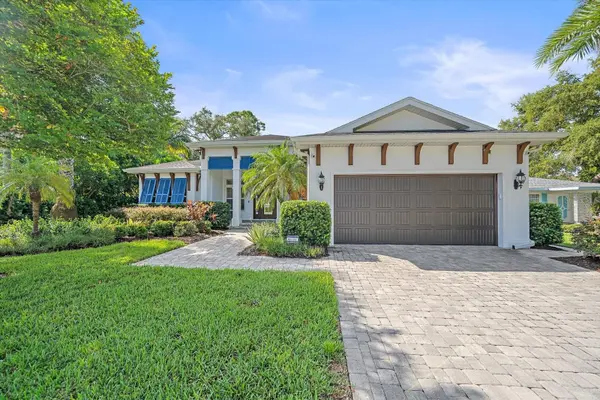
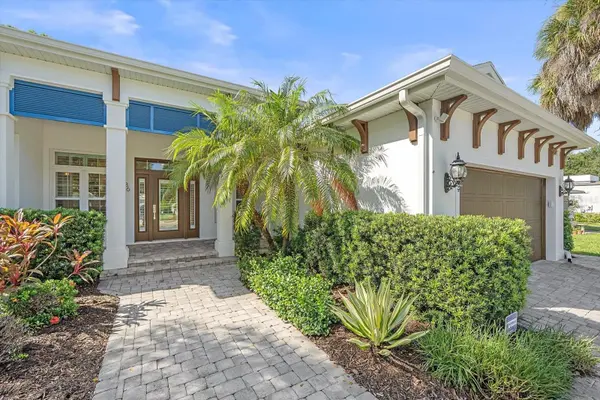
Built in 2017 by Banyan Tree Construction, this single-story custom home offers approximately 2,521 square feet of living space with 3 bedrooms, 2.5 bathrooms, a den/office, and a 2-car attached garage. Situated on an approximately 9,700-square-foot lot, the home features a split-bedroom floor plan, 12-foot volume ceilings, engineered white oak hardwood flooring, hurricane-impact-resistant windows and doors, a screened saltwater pool, covered lanai, fenced backyard, and paver driveway.
Inside, thoughtful upgrades make everyday living effortless, including a **Philips Hue smart lighting system, Ring & Guardian security systems, and fiber-optic connectivity. The kitchen features GE appliances, with an LG washer and dryer included. The spacious garage offers an additional refrigerator and shelving, while a newly installed fence adds privacy to the backyard.
The property has sustained no storm damage, offering added peace of mind for buyers. This property offers the opportunity to enjoy an established Sarasota neighborhood while staying close to the recreation, lifestyle, dining, shopping, beaches, and cultural attractions that make Sarasota such a desirable place to call home.
Arlington Park itself spans more than 20 acres and includes the Arlington Park Community Center & Aquatic Complex, providing residents with convenient access to recreation and outdoor space right in the neighborhood.
Location
State FL
County Sarasota
Community Hyde Park Heights 2
Area 34239 - Sarasota/Pinecraft
Zoning RSF3
Rooms
Other Rooms Den/Library/Office
Interior
Interior Features Open Floorplan, Walk-In Closet(s)
Heating Electric
Cooling Central Air
Flooring Hardwood, Tile
Furnishings Unfurnished
Fireplace false
Appliance Cooktop, Dishwasher, Disposal, Dryer, Electric Water Heater, Exhaust Fan, Microwave, Refrigerator
Laundry Laundry Room
Exterior
Exterior Feature Private Yard, Sidewalk
Garage Spaces 2.0
Pool Lighting, Salt Water
Utilities Available Cable Available, Electricity Connected, Fiber Optics, Sprinkler Meter, Water Connected
View Y/N No
Water Access No
Roof Type Shingle
Attached Garage true
Exposure North
Garage true
Private Pool Yes
Building
Entry Level One
Foundation Slab
Lot Size Range 0 to less than 1/4
Sewer Public Sewer
Water Public
Structure Type Stucco
New Construction false
Construction Status Completed
Schools
Elementary Schools Alta Vista Elementary
Middle Schools Brookside Middle
High Schools Sarasota High
Others
Pets Allowed Yes
Senior Community No
Ownership Fee Simple
Acceptable Financing Cash, Conventional
Membership Fee Required None
Listing Terms Cash, Conventional
Special Listing Condition None
Virtual Tour https://my.matterport.com/show/?m=yBsJ6B59pmP&mls=1

Nearby Locations
"My job is to find and attract mastery-based agents to the office, protect the culture, and make sure everyone is happy! "